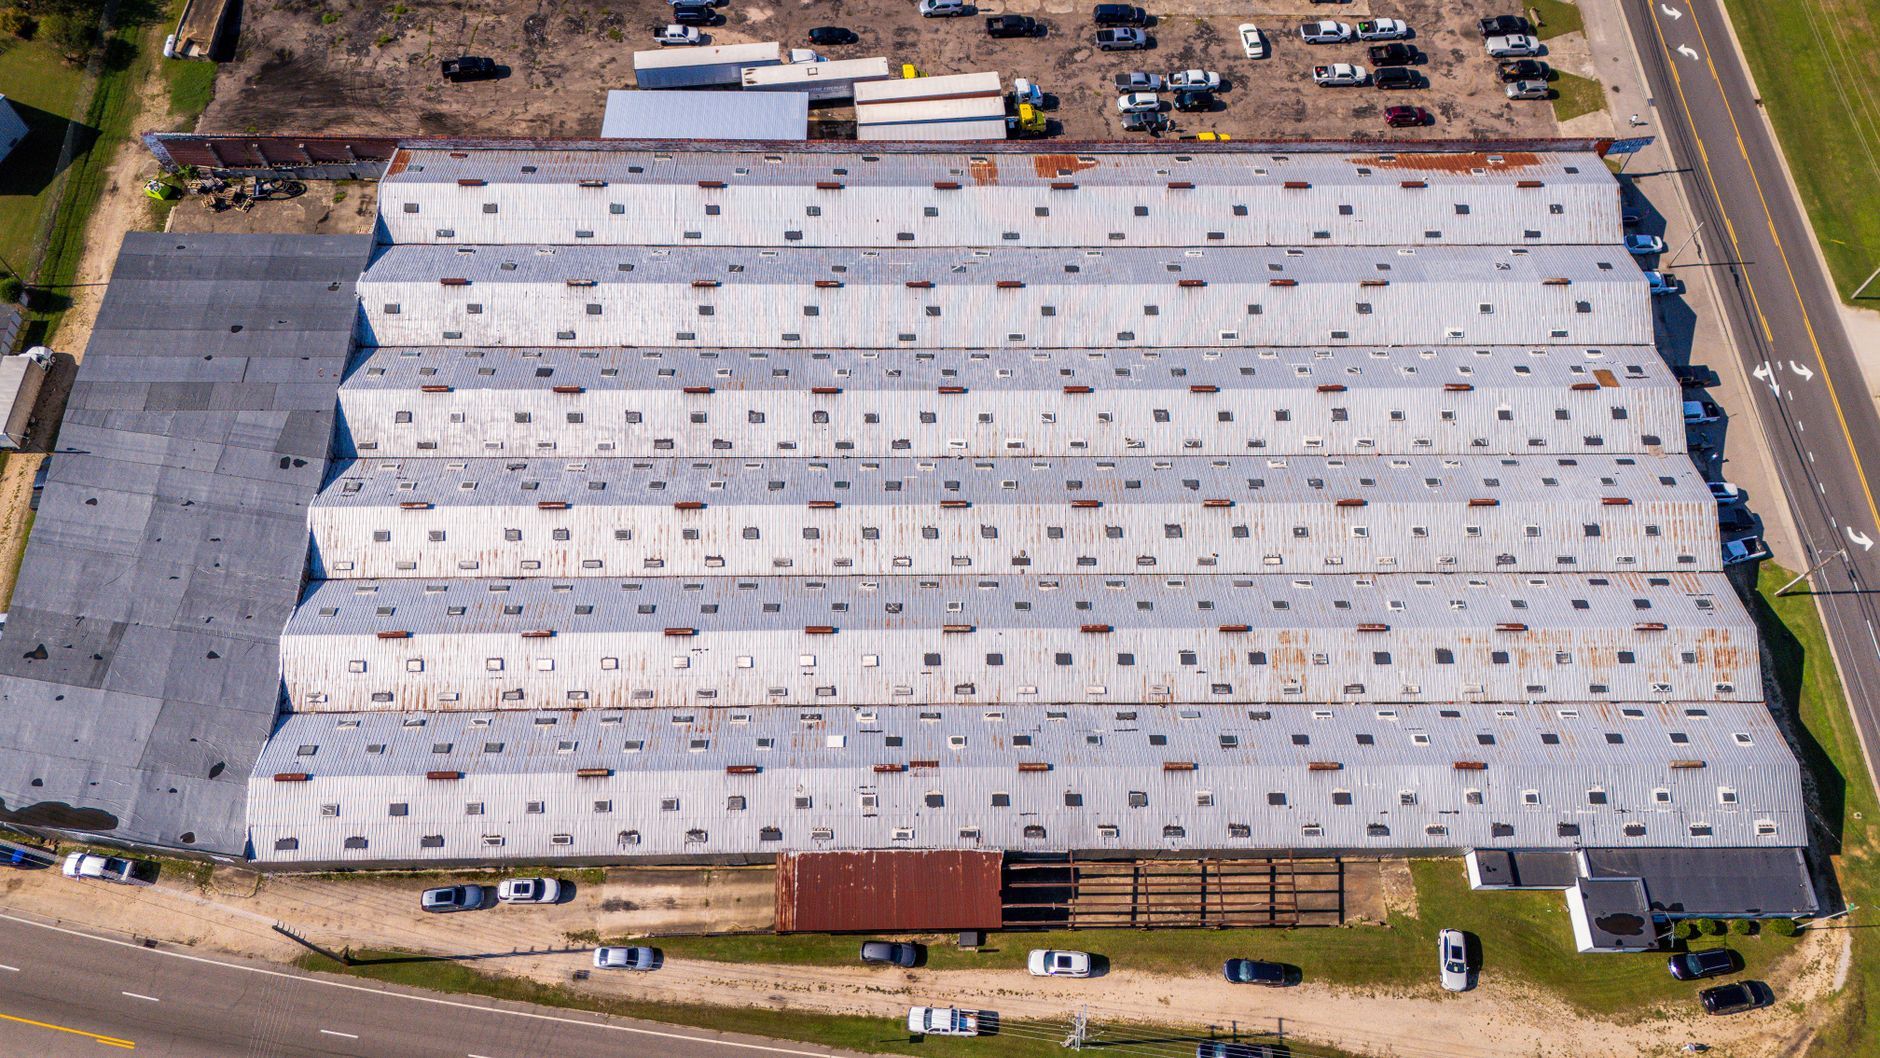
Commercial Flat Roofing — Fix Leaks, Ponding & Failing Decks
Life-expired, ponding or leaking commercial flat roof? We survey the build-up, the falls and the loads, then give you repair, overlay and re-roof options side by side with honest costs and remaining-life estimates.
- NFRC network
- CompetentRoofer
- SPRA
- LRWA
- CHAS
ACCREDITED TRADE BODIES WE WORK TO






We read your roof from the deck up, not from a price list
A commercial flat roof is not a larger version of a domestic one, and the cost of getting it wrong is measured in ruined stock, closed floor space and a repair bill that never ends. The specification is driven by the roof load and build-up profile — the engineering a specialist leads with and a generalist skips. Before anyone quotes a rate per square metre, four things have to be understood: what the deck already carries, what it will be asked to carry, how the water leaves, and where the warm, moist air inside the building ends up.
The load comes in layers. Dead load is the permanent weight of the covering, insulation and any ballast. Live and access load is maintenance foot traffic. Wind uplift, assessed to BS EN 1991-1-4, is what actually tears a membrane off a roof — not gravity — and it sets the fixing pattern and the enhanced perimeter and corner zones. Snow load is the imposed load for the local climatic zone. Get the uplift calculation wrong and a roof that looks perfect fails at the edges in the first serious storm.
The falls decide whether the roof drains or ponds. BS 6229:2025 sets a minimum finished fall of 1:80 on most flat roofs. The design fall is worked out from structural analysis or a level survey rather than a blanket rule: where deflection is proven low a 1:80 design fall can be used, and otherwise the design fall is increased — commonly to 1:40 or steeper — so the 1:80 finished minimum survives construction tolerances and deck deflection. A roof that ponds was never laid to fall, and ponding accelerates ageing and voids guarantees. On a re-roof we usually correct it with tapered insulation, building the fall into the insulation layer without touching the structure.
The build-up controls condensation and heat loss. A warm deck — insulation above the deck, vapour control layer on the warm side — is the modern default and keeps interstitial condensation from quietly rotting the deck from inside. Renewing a significant area triggers a Part L U-value upgrade, typically to around 0.18 W/m²K on a re-roof.
And the question no generalist asks: can this deck carry ballasted solar PV? A ballasted or fixed array adds roughly 15 to 25 kg/m² of dead load in typical conditions — more, up to around 30 kg/m², on exposed roofs — plus wind uplift, and it sits on the membrane for 25 years or more. We confirm the residual capacity before it becomes a problem.
- We lead with the roof load and build-up profile, dead, live, wind-uplift and snow loads, ballast, falls and residual capacity, not a price per square metre.
- We design the falls to BS 6229:2025, a 1:80 finished minimum with the design fall set from structural analysis or a level survey (commonly 1:40 or steeper), usually with tapered insulation, so your roof drains instead of ponding.
- We tell you honestly whether to repair, overlay or strip-and-recover, with both numbers and remaining-life estimates, not whichever is easiest to sell.
- We confirm whether your deck can carry ballasted solar PV, roughly 15 to 25 kg/m2 plus uplift, and re-roof before PV so you never lift an array to fix the membrane.
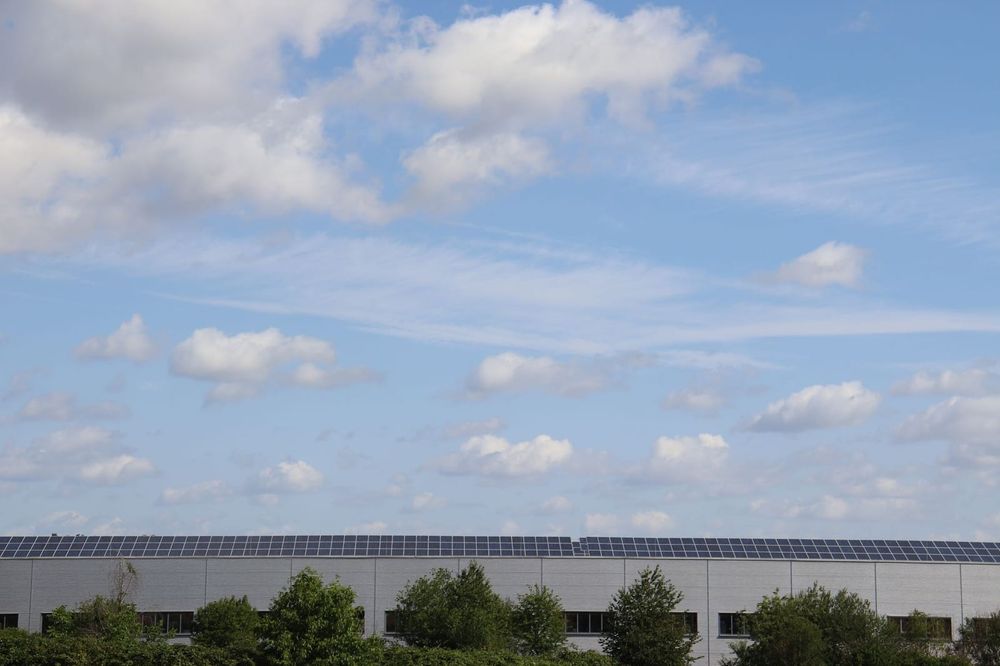
Deck, vapour control, tapered insulation, membrane
The modern default build-up, layer by layer — insulation above the deck, the vapour control layer on the warm side, and the fall built into tapered insulation so the roof drains to the outlet.
What a commercial flat roof costs, and why whole-life beats a headline price
Roofs are priced from a survey, not a rule of thumb: roof area drives programme and the rate per square metre, while the loads, falls, deck and end use drive the specification. The table below gives indicative supplied-and-fitted ranges by system, with typical service life and guarantee — all indicative, and all confirmed from a survey.
The honest framing for the board is whole-life cost, not the capital line on its own. A life-expired roof patched reactively typically costs more over a ten-year horizon than a planned warm-deck re-roof carrying a manufacturer guarantee measured in decades — before you count the business-interruption cost of a single major ingress: ruined stock, a closed aisle, a lost trading or teaching day. Where budget timing is the constraint, the works can be phased across financial years by roof area. See the full breakdown on our cost guide, or work through the repair-or-replace decision.
| Single-ply | Built-up felt | Liquid / GRP | Warm-deck | |
|---|---|---|---|---|
| Guide price /m²indicative, from a survey | £90-£160 | £90-£150 | £100-£180 | £95-£165 full build-up |
| Typical service life | 25-35 yr | 25-35 yr | 20-30 yr | 25-35 yr |
| Manufacturer guarantee | 20-30 yr | 15-25 yr | 20-25 yr | 20-30 yr |
| Best for | Large simple roofs | Detail-heavy roofs | Complex / overlay | Full re-roofs |
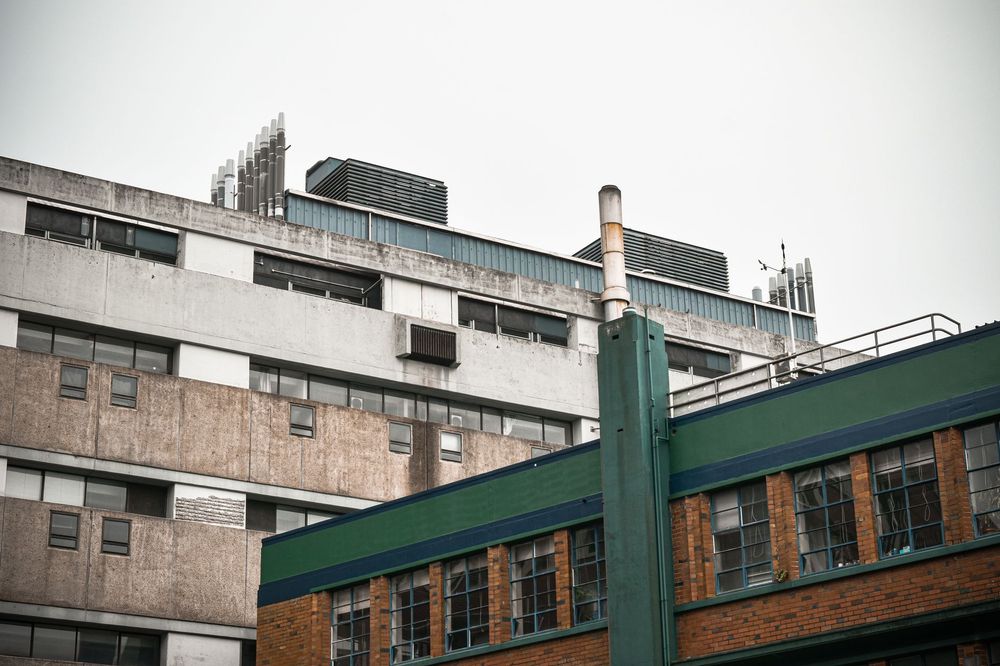
A 1,900 m² warehouse re-roofed while picking carried on below
A distribution warehouse on a trading estate came to us with a life-expired built-up felt roof that ponded and leaked over the picking aisles, damaging stock. The metal deck was sound but the insulation was saturated in places, so an overlay was ruled out — patching it again would have been defeated by the same fault the following winter. The answer was a mechanically-fixed PVC single-ply warm deck with tapered insulation designed to a 1:80 finished fall to new outlets, achieving 0.18 W/m²K to meet the Part L thermal-element upgrade, and a 25-year single-point manufacturer guarantee. It ran about six weeks, phased bay by bay, occupied throughout. This is a representative, modelled scenario — figures are indicative, not a named client.
From survey to guarantee handover
A controlled, phased programme — the survey and the design come first, the membrane comes last, and most roofs stay fully operational below while we work above.
- 01Week 1
Survey & core samples
We survey the existing build-up and confirm the deck type — metal, concrete, timber or existing membrane — take core samples to check for wet insulation, and, on any building from before 2000, arrange an asbestos survey before any intrusive work. You get an independent condition report, not a sales pitch.
- 02Weeks 1–2
Design: falls, drainage & U-value
We assess the load and build-up profile — dead, live, wind-uplift and snow loads — confirm the residual structural capacity, then design the falls to BS 6229:2025, the U-value to Part L, and the vapour control to prevent interstitial condensation.
- 03On site
Strip or overlay
Strip back to the deck where the insulation is wet or a thermal upgrade is due; overlay where the deck, falls and loading allow it. You see both options with honest costs before we lift a sheet.
- 04On site
Install, weld & detail
The system is fitted by a manufacturer-approved installer to the wind-uplift fixing pattern, with every upstand, outlet and detail dressed to specification — phased bay by bay on occupied buildings.
- 05Completion
Test, guarantee & handover
The roof is checked, drainage proven, and — where your installer is CompetentRoofer-registered — the work is self-certified with a Building Regulations Compliance Certificate. You receive the guarantee documentation, the falls and uplift design, and an O&M manual.
Depth across every commercial flat roof system
Single-ply, reinforced bitumen, liquid-applied, green & blue, warm-deck re-roofing and planned maintenance — the right one is chosen from the deck, falls and loads.
Single-Ply Membranes (TPO / PVC / EPDM)
Lightweight welded TPO/PVC/EPDM — the default for large commercial roofs.
Built-Up Felt & Reinforced Bitumen (RBM)
Multi-layer RBM to BS 8217 — robust on detail-heavy roofs.
Liquid-Applied & GRP Fibreglass
Cold-applied, seamless — ideal for plant-congested roofs and overlays.
Green & Blue Roofs
Sedum and attenuation build-ups for BNG and SuDS planning value.
Warm-Deck New-Build & Re-Roof
The modern default build-up — insulation above the deck, falls built in.
Flat Roof Repair & Planned Maintenance
Repair, overlay or strip-and-recover — honest, whole-life advice.
Building Regulations, guarantees and the honest funding position
A commercial re-roof is notifiable building work when more than 50% of the roof surface is renewed, or more than 25% of the whole building envelope is renovated — which catches most full re-roofs. That triggers a Part L thermal-element upgrade, so the insulation is brought up to current standards: typically around 0.18 W/m²K on a re-roof, with new non-domestic buildings targeting a lower notional figure nearer 0.15 W/m²K and 0.18 the worst-case limiting value. Compliance is by calculation, not one fixed number. Where your installer is CompetentRoofer-registered, that contractor can self-certify the work and issue a Building Regulations Compliance Certificate — the document you will need at a sale, lease event or insurance review — instead of a separate Local Authority Building Control application. Fire performance matters too: coverings are specified to the right external fire rating (Broof(t4) to BS EN 13501-5 near a boundary or compartment-wall junction) under Part B.
On funding, be clear-eyed. Commercial flat roofing is overwhelmingly capital works and planned maintenance — there is no general public grant that re-roofs a commercial building, and any site advertising a “roofing grant” should be treated with suspicion. The legitimate angles are tax treatment, standard-rated 20% VAT recoverable by a VAT-registered business, and capital allowances on the insulation element of a warm-deck upgrade — all matters for your accountant, never a blanket promise from us. See the full picture in our funding notes, or the cost guide.
Authority references: Approved Document L, Approved Document B and CompetentRoofer.
Compliance is designed in, not bolted on
Common questions from building owners
The questions facilities and estates managers actually ask before a repair or re-roof.
What does a commercial flat roof cost per square metre?
As an indicative guide for a full re-roof supplied and fitted, single-ply and reinforced bitumen warm-deck systems typically fall around £90 to £160 per square metre, liquid-applied and GRP around £100 to £180, and a green-roof build-up adds roughly £100 to £200 over the base waterproofing. Localised repairs and overlays are much cheaper per square metre. Larger roofs achieve a lower rate through economy of scale, and the real driver of cost is the build-up the loads and falls demand, not the headline material — so we price from a survey. Full breakdown on our cost guide.
Should I repair or replace my commercial flat roof?
Repair where the failure is localised and the deck, insulation and falls are otherwise sound; the money is well spent and you buy years. Replace where the insulation is wet, the roof ponds because it was never laid to fall, the deck is failing, or reactive patching has become an annual cost that never fixes the underlying fault. The honest test is whole-life cost, and we give you both numbers. Work through it on our repair-or-replace guide.
Can a commercial flat roof carry solar panels?
Often yes, but only after a survey confirms the roof can take the load. A ballasted or fixed array adds roughly 15 to 25 kg/m² of dead load in typical conditions — more, up to around 30 kg/m², on exposed or high-wind roofs — plus wind uplift, and it sits on the membrane for 25 years or more. Putting an array onto a tired roof means lifting it again to re-roof underneath within a few years, so where solar is planned the right sequence is to survey and, if needed, re-roof first.
Why does my flat roof pond, and what fixes it?
A flat roof is never truly flat. BS 6229:2025 sets a minimum finished fall of 1:80, with the design fall set from structural analysis or a level survey — commonly 1:40 or steeper — so the finished minimum survives tolerances and deflection. Your roof ponds because it was laid dead flat, laid with back-falls, or the deck has deflected, so water sits instead of draining. On a re-roof we usually correct it with tapered insulation, building the fall into the insulation layer without altering the structure.
Do I need Building Regulations approval to re-roof a commercial building?
Usually yes, for anything beyond a minor repair. Re-covering more than 50% of the roof surface, or renovating more than 25% of the whole building envelope, is notifiable and triggers a Part L thermal-element upgrade. Where your installer is CompetentRoofer-registered, the work can be self-certified and a Building Regulations Compliance Certificate issued for your records instead of a separate Local Authority Building Control application. See more in our FAQs.
Commercial flat roofing across the UK
Local knowledge of the ageing flat-roofed industrial-estate stock in each area. Click a location for local detail.
London
Greater London. 8,908,081 population. Industrial-estate and town-centre flat-roof stock.
Birmingham
West Midlands. 1,141,816 population. Industrial-estate and town-centre flat-roof stock.
Leeds
West Yorkshire. 793,139 population. Industrial-estate and town-centre flat-roof stock.
Sheffield
South Yorkshire. 584,853 population. Industrial-estate and town-centre flat-roof stock.
Manchester
Greater Manchester. 568,996 population. Industrial-estate and town-centre flat-roof stock.
Bradford
West Yorkshire. 546,412 population. Industrial-estate and town-centre flat-roof stock.
Get a free commercial flat roofing quote
Responds within one working day
- 1. Free condition review from your roof plans and photos, no obligation.
- 2. Site survey and a fixed-price, itemised proposal in writing.
- 3. Install and aftercare by accredited commercial roofing contractors.
- NFRC network
- CompetentRoofer
- SPRA / LRWA
- Insured