Representative modelled scenario — not a named client
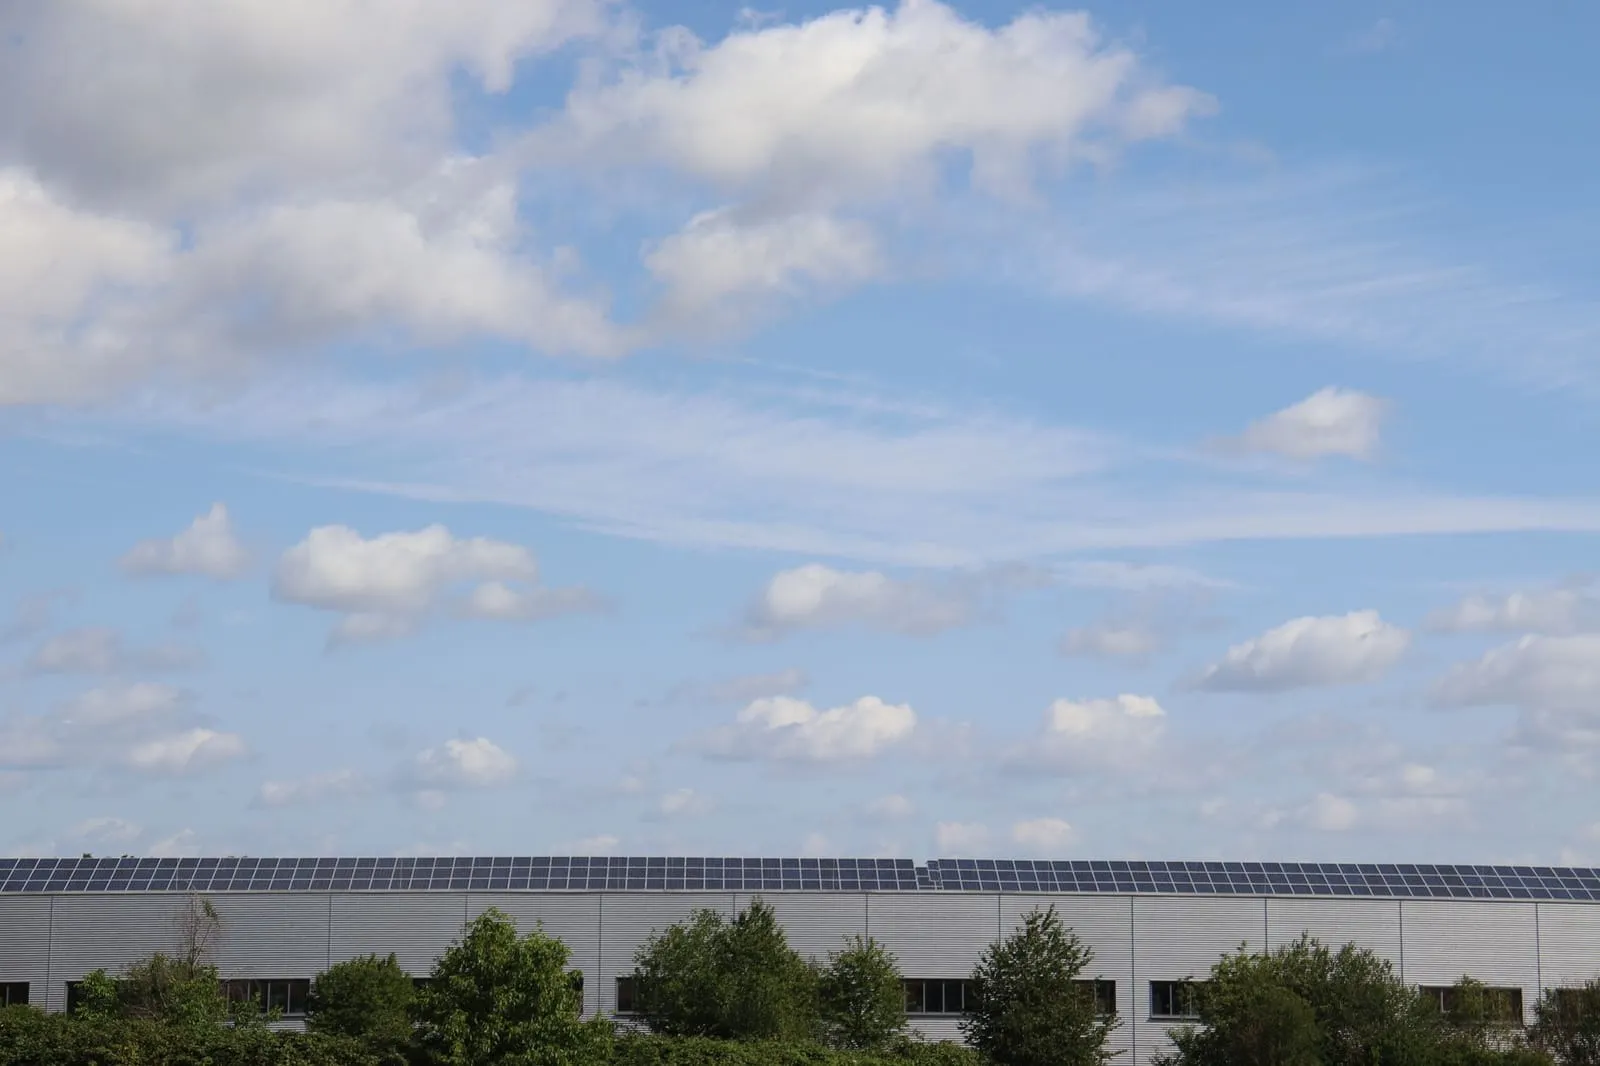
3,200 m² industrial re-roof engineered for future solar PV
A 25-year-old profiled-metal-and-felt roof renewed to a single-ply warm deck, with residual structural capacity confirmed by survey so a future ballasted solar array can be added later without disturbing the new membrane.
- Roof area
- 3,200 m²
- System
- Mechanically-fixed single-ply, warm deck, structurally checked for future ballasted PV
- U-value achieved
- 0.18 W/m²K (Part L thermal-element upgrade)
- Guarantee
- up to 25 yr
- Install
- ~8 weeks
- Building
- Industrial manufacturing unit
This is a representative, modelled scenario rather than a named client, but it captures a question we now field on almost every large re-roof: can this roof carry solar later. The owner of a manufacturing unit wanted a rooftop array, but the 25-year-old profiled-metal-and-felt roof was near the end of its life. Installing panels first would have meant lifting the whole array again within a few years to re-roof underneath. The honest sequence was the reverse — renew the roof, and design it from the outset to carry the future PV load.
Roof first, then panels
A ballasted or fixed array adds roughly 15 to 25 kg/m² of dead load in typical conditions — more, up to around 30 kg/m² on exposed or high-wind roofs — plus wind uplift, and it sits on the membrane for 25 years or more. Put that onto a tired roof and you have bought a membrane failure you cannot reach without craning the array off. Sequencing the roof before the PV closes the gap that most generalist roofers and most solar firms leave open. The load logic behind that decision is set out for building owners considering solar panels for industrial units.
The survey and the structural check
The specification started with a survey of the existing build-up, confirming the profiled metal deck and assessing the full roof load and build-up profile — dead, live, wind-uplift and snow loads. The residual structural capacity was then confirmed for the combined weight of the new roof plus a future ballasted array, so the array can be added later without disturbing the membrane. That structural question is the one a specialist asks that a generalist does not, and it is why a warm-deck re-roof engineered for the future load is not the same job as a like-for-like recover.
The specification
The roof was rebuilt as a mechanically-fixed single-ply warm deck — the lightest suitable system, chosen precisely because it leaves the most residual capacity for the array. Tapered insulation set a 1:80 finished minimum to BS 6229:2025, with the design fall taken from structural analysis and a level survey (commonly 1:40 or steeper) so the finished minimum survives tolerances and deflection, draining to relocated outlets. The U-value was brought to 0.18 W/m²K under the Part L thermal-element upgrade, and the fixing pattern was calculated to BS EN 1991-1-4 with enhanced perimeter and corner zones. The cover is backed by up to a 25-year single-point manufacturer guarantee, subject to system and approved-installer status, installed by a CompetentRoofer-registered contractor and self-certified. Single-ply practice is governed by the Single Ply Roofing Association.
Ready for PV, in about eight weeks
The finished roof is watertight, thermally compliant, laid to a designed fall, and structurally proven for a ballasted array at roughly 15 to 25 kg/m² plus uplift — so the PV can be installed now or in a later financial year without touching the membrane. That is roof-before-PV done in the right order. The cost guide shows how a re-roof engineered for future load is priced, and any building weighing up the two projects together should book a free survey first, so the membrane and the structure are right before an array ever goes up.
Have a similar roof? Get a free survey
Responds within one working day
- 1. Free condition review from your roof plans and photos, no obligation.
- 2. Site survey and a fixed-price, itemised proposal in writing.
- 3. Install and aftercare by accredited commercial roofing contractors.
- NFRC network
- CompetentRoofer
- SPRA / LRWA
- Insured